
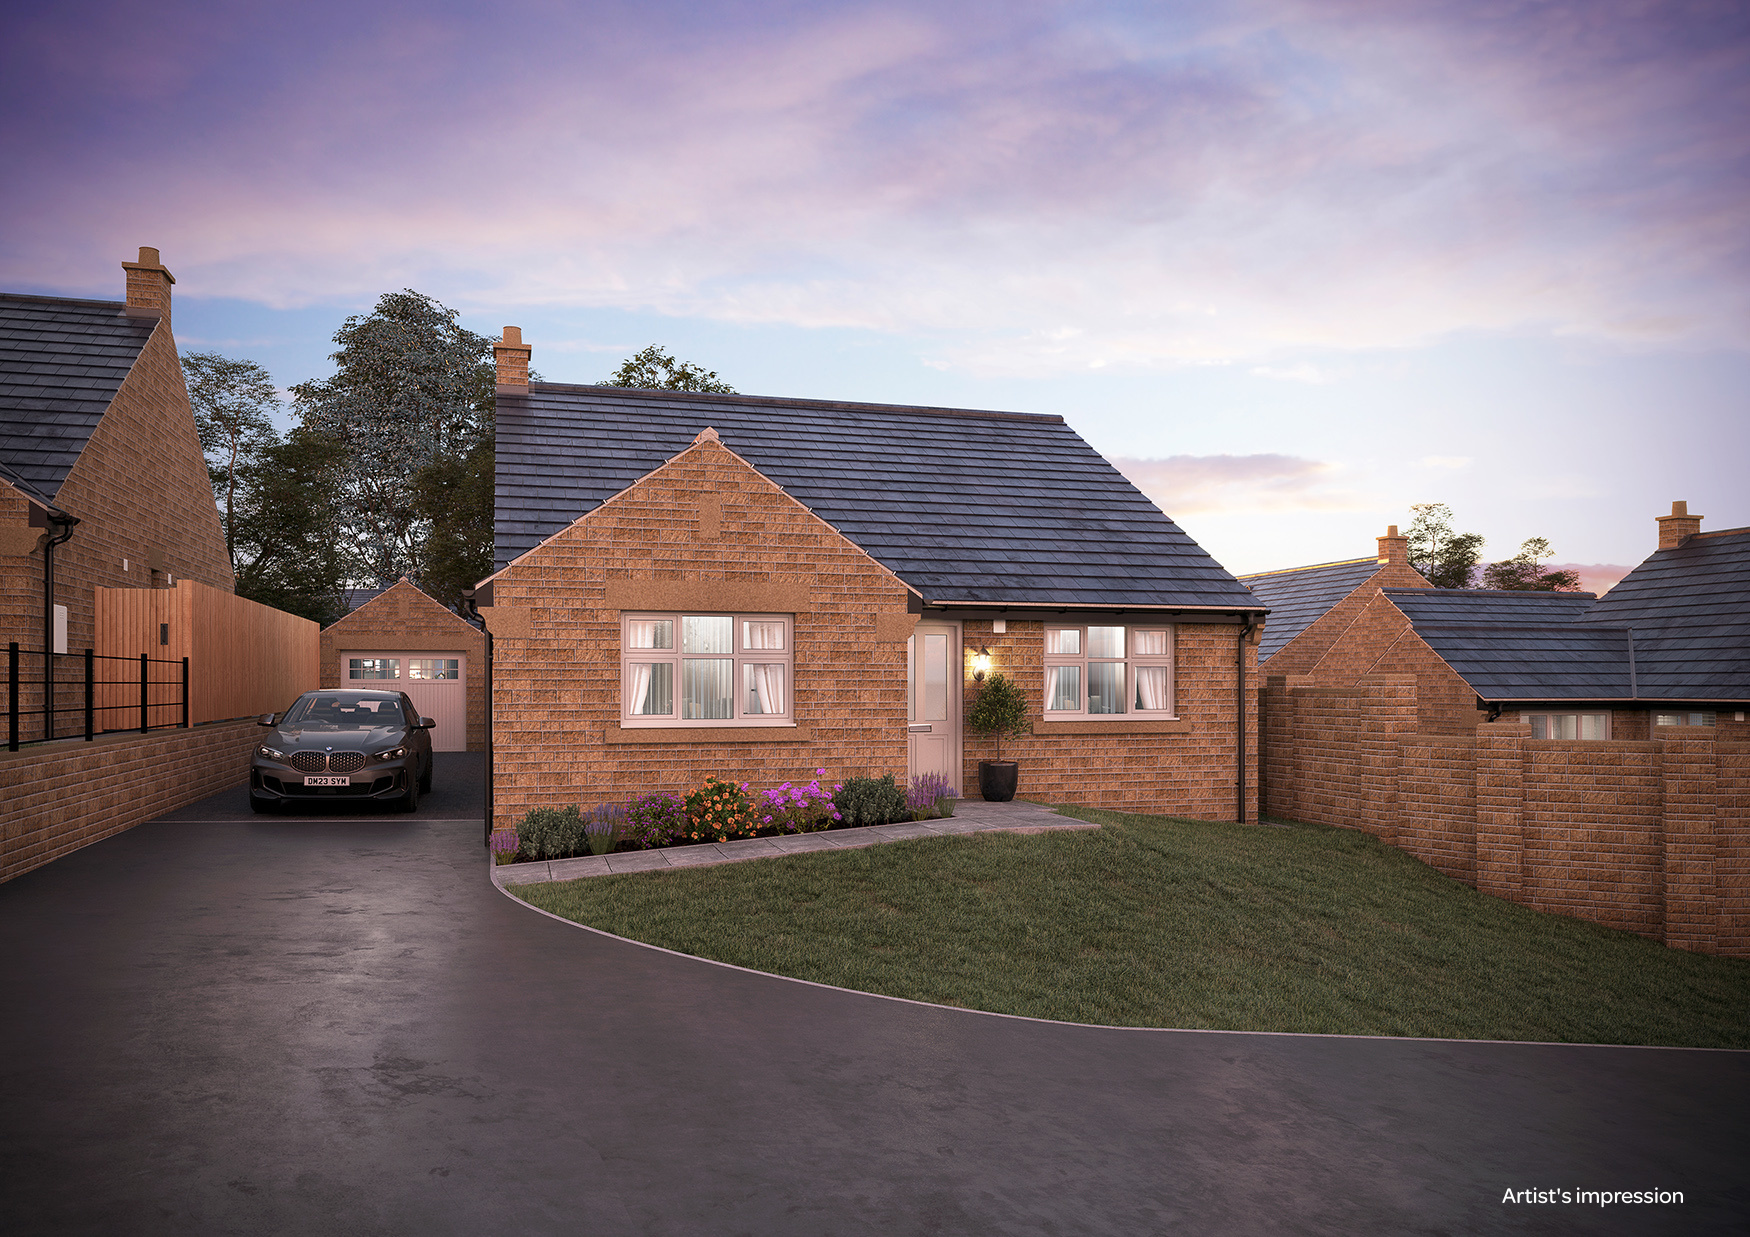
Elegant and attractive, The Ashton is a fabulous detached three bedroom bungalow offering generously proportioned accommodation.
The delightful lounge is an ideal room to relax and unwind in. It is positioned on the front of the property with a large window allowing light to stream in. The Ashton also features three bedrooms, with a generous en-suite shower room off the master bedroom, and spacious four piece family bathroom.
To the rear of the home, you’ll find an open plan kitchen with adjoining dining area. Along with designer kitchen units, work surfaces and integrated appliances, this room features modern bi-fold doors which allow direct access to the private garden. A practical utility room can be accessed directly from the kitchen.
Outside, a landscaped garden, patio, private driveway and garage make the Ashton a truly charming home.
The delightful lounge is an ideal room to relax and unwind in. It is positioned on the front of the property with a large window allowing light to stream in. The Ashton also features three bedrooms, with a generous en-suite shower room off the master bedroom, and spacious four piece family bathroom.
To the rear of the home, you’ll find an open plan kitchen with adjoining dining area. Along with designer kitchen units, work surfaces and integrated appliances, this room features modern bi-fold doors which allow direct access to the private garden. A practical utility room can be accessed directly from the kitchen.
Outside, a landscaped garden, patio, private driveway and garage make the Ashton a truly charming home.
Ground Floor
| Living | 5.05m x 3.43m * | 16'5" x 11'2" |
| Kitchen / Dining | 4.98m x 3.30m | 16'4" x 10'9" |
| Utility | 1.92m x 1.47m | 6'3" x 4'9" |
| Master Bedroom | 4.37m x 3.32m | 14'3" x 10'10" |
| En-suite | 2.48m x 1.33m | 8'1" x 4'4" |
| Bedroom 2 | 3.29m x 3.51m | 9'8" x 11'5" |
| Bedroom 3 | 3.00m x 2.80m (max) | 9'10" x 9'2" |
| Bathroom | 2.80m x 2.02m | 9'2" x 6'7" |