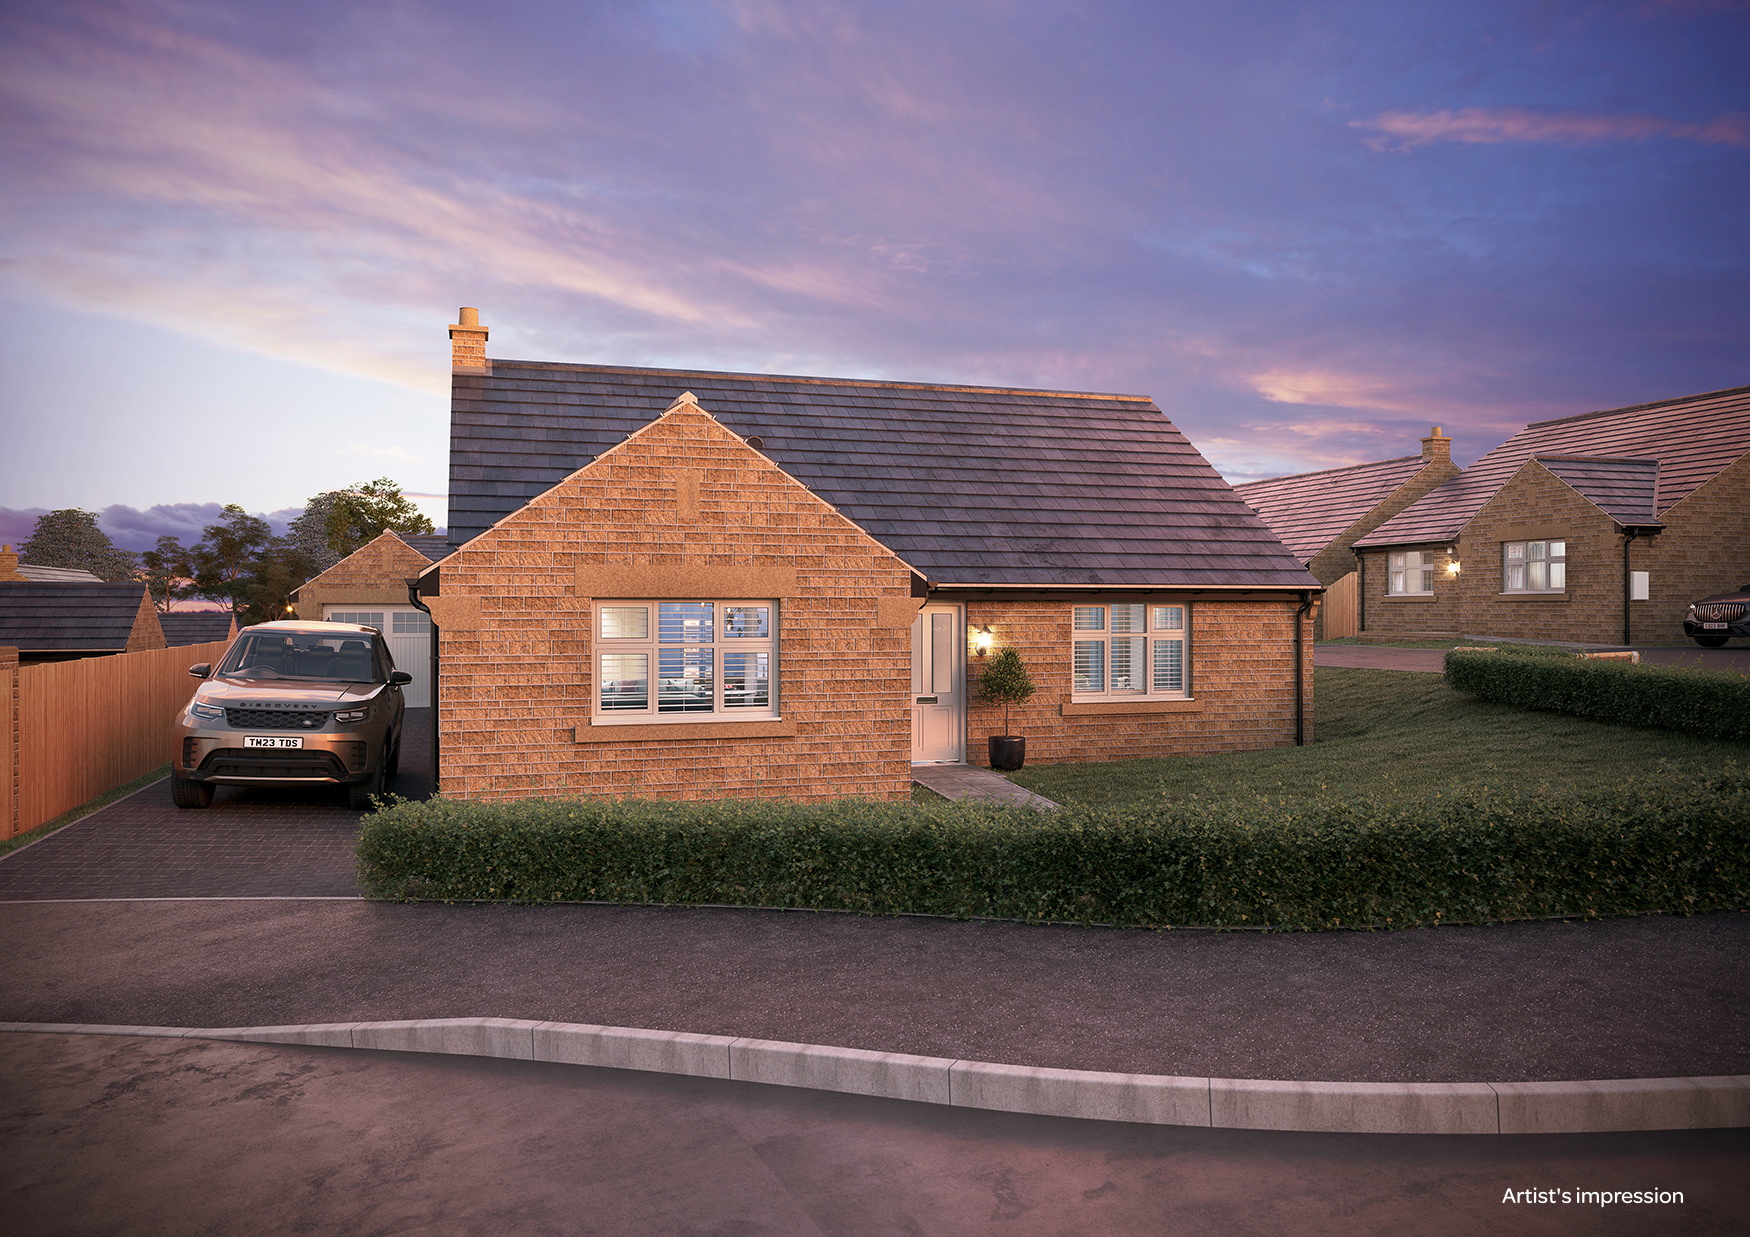
THE WOBURN
3 bedroom home
Gross Internal Area: 1,170 sqft
Plot 5
Like the Windsor, this is a fabulous detached three bedroom bungalow with character to spare, and offers generously proportioned accommodation.
THE WOBURN
3 bedroom home
Gross Internal Area: 1,170 sqft
Plot 5
Ground Floor
| Living |
3.44m x 4.66m |
11'2" x 15'2" |
| Kitchen / Dining |
3.34m x 5.19m |
10'9" x 17'0" |
| Family |
2.95m x 2.25m |
9'6" x 7'3" |
| Utility |
1.89m x 1.61m |
6'2" x 5'2" |
| Master Bedroom |
4.05m x 3.74m |
13'2" x 12'2" |
| En-Suite |
1.89m x 1.95m |
6'2" x 6'3" |
| Bedroom 2 |
2.65m x 3.61m |
8'6" x 11'8" |
| Dressing Area |
2.25m x 2.58m |
7'3" x 8'4" |
| Bedroom 3 |
2.25m x 2.58m |
7'3" x 8'4" |
| Bathroom |
2.30m x 2.61m |
7'5" x 8'5" |
Like the Windsor, this is a fabulous detached three bedroom bungalow with character to spare, and offers generously proportioned accommodation.
Ground Floor
| Living |
3.44m x 4.66m |
11'2" x 15'2" |
| Kitchen / Dining |
3.34m x 5.19m |
10'9" x 17'0" |
| Family |
2.95m x 2.25m |
9'6" x 7'3" |
| Utility |
1.89m x 1.61m |
6'2" x 5'2" |
| Master Bedroom |
4.05m x 3.74m |
13'2" x 12'2" |
| En-Suite |
1.89m x 1.95m |
6'2" x 6'3" |
| Bedroom 2 |
2.65m x 3.61m |
8'6" x 11'8" |
| Dressing Area |
2.25m x 2.58m |
7'3" x 8'4" |
| Bedroom 3 |
2.25m x 2.58m |
7'3" x 8'4" |
| Bathroom |
2.30m x 2.61m |
7'5" x 8'5" |