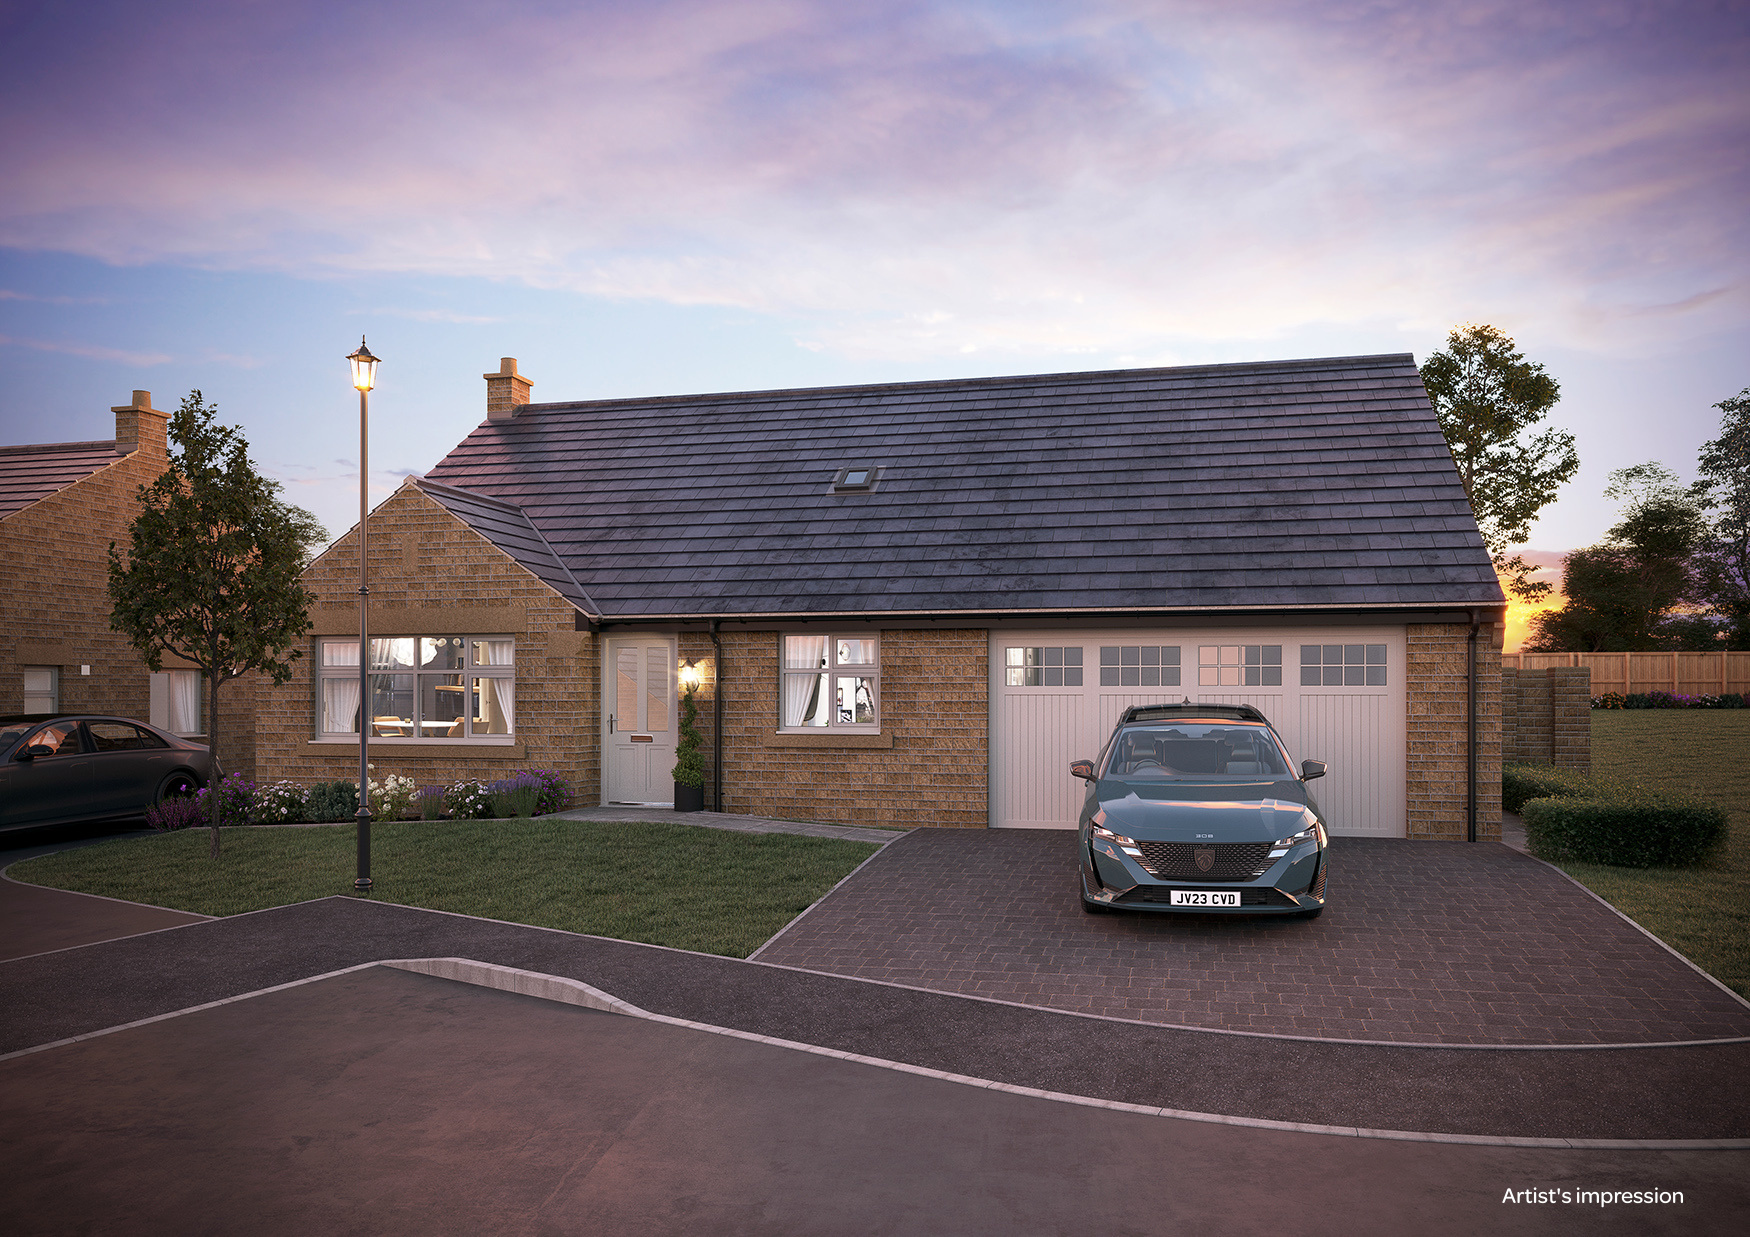
THE CAMBRIDGE
Three bedroom home
Gross Internal Area: 1,261 sqft
Plot 6
Retaining the best parts of traditional home building, yet thoroughly modern once inside, the Cambridge is a truly exceptional three bedroom bungalow.
THE CAMBRIDGE
Three bedroom home
Gross Internal Area: 1,261 sqft
Plot 6
Ground Floor
| Living |
4.70m x 3.61m |
15' 5" x 11'10" |
| Kitchen |
3.62m x 3.25m |
11'8" x 10'6" |
| Dining / Family |
4.65m x 3.50m |
15'3" x 11'4" |
| Utility |
2.76m x 1.70m |
9'0" x 5'5" |
| Master Bedroom |
3.63m x 3.61m |
11'9" x 11'8" |
| En-Suite |
2.33m x 1.75m |
7'7" x 5'8" |
| Bedroom 2 |
3.61m x 3.09m |
11'10" x 10'1" |
| Bedroom 3 |
2.68m x 2.62m |
8'9" x 8'7" |
| Bathroom |
2.68m x 2.25m |
8'9" x 7'4" |
Retaining the best parts of traditional home building, yet thoroughly modern once inside, the Cambridge is a truly exceptional three bedroom bungalow.
Ground Floor
| Living |
4.70m x 3.61m |
15' 5" x 11'10" |
| Kitchen |
3.62m x 3.25m |
11'8" x 10'6" |
| Dining / Family |
4.65m x 3.50m |
15'3" x 11'4" |
| Utility |
2.76m x 1.70m |
9'0" x 5'5" |
| Master Bedroom |
3.63m x 3.61m |
11'9" x 11'8" |
| En-Suite |
2.33m x 1.75m |
7'7" x 5'8" |
| Bedroom 2 |
3.61m x 3.09m |
11'10" x 10'1" |
| Bedroom 3 |
2.68m x 2.62m |
8'9" x 8'7" |
| Bathroom |
2.68m x 2.25m |
8'9" x 7'4" |